The Casita Bill
Signed in May 2024 and effective January 1, 2025. Every Arizona city over 75,000 residents must allow one attached and one detached ADU on any single-family lot — no special use permit, no variance, no public hearing.
Licensed general contractor · AZ ROC #354956
Rental income, property value, or a place for family to land — built by one licensed team from the first site visit to the final inspection.
01 — What changed
Signed in May 2024 and effective January 1, 2025. Every Arizona city over 75,000 residents must allow one attached and one detached ADU on any single-family lot — no special use permit, no variance, no public hearing.
Signed May 2025. It carried nearly the same rules out to Arizona's counties, with a compliance deadline of January 1, 2026 — so unincorporated lots are covered too.
Up to 75% of your home's habitable area, capped at 1,000 ft². Setbacks can't be pushed past five feet. Cities can't demand extra parking, can't force your casita to match the house, and can't require you to live on site to rent it long term.
Both bills leave private covenants intact. If your CC&Rs ban accessory dwellings, the association can still say no — whatever the city allows. We check this in the first week, before you spend a dollar on design.
Statute summaries are provided for orientation. Your lot, your city and your CC&Rs decide the real answer — that's the first thing we confirm.
02 — Why homeowners build one
A detached casita is a real long-term rental with its own entrance, kitchen and bath. Since 2025 the city can't require you to live on the property to rent it.
Monthly income
You're adding permitted, finished, code-compliant square footage with a certificate of occupancy — not a shed.
Property valueAn office with a full bath. A guest suite. A shaded room off the pool. The permitted envelope is the same — the layout is yours.
Flexible useWe're the general contractor. Design, engineering, permits, trades, inspections and the certificate of occupancy sit with us — you don't chase subs.
Turnkey03 — The same yard
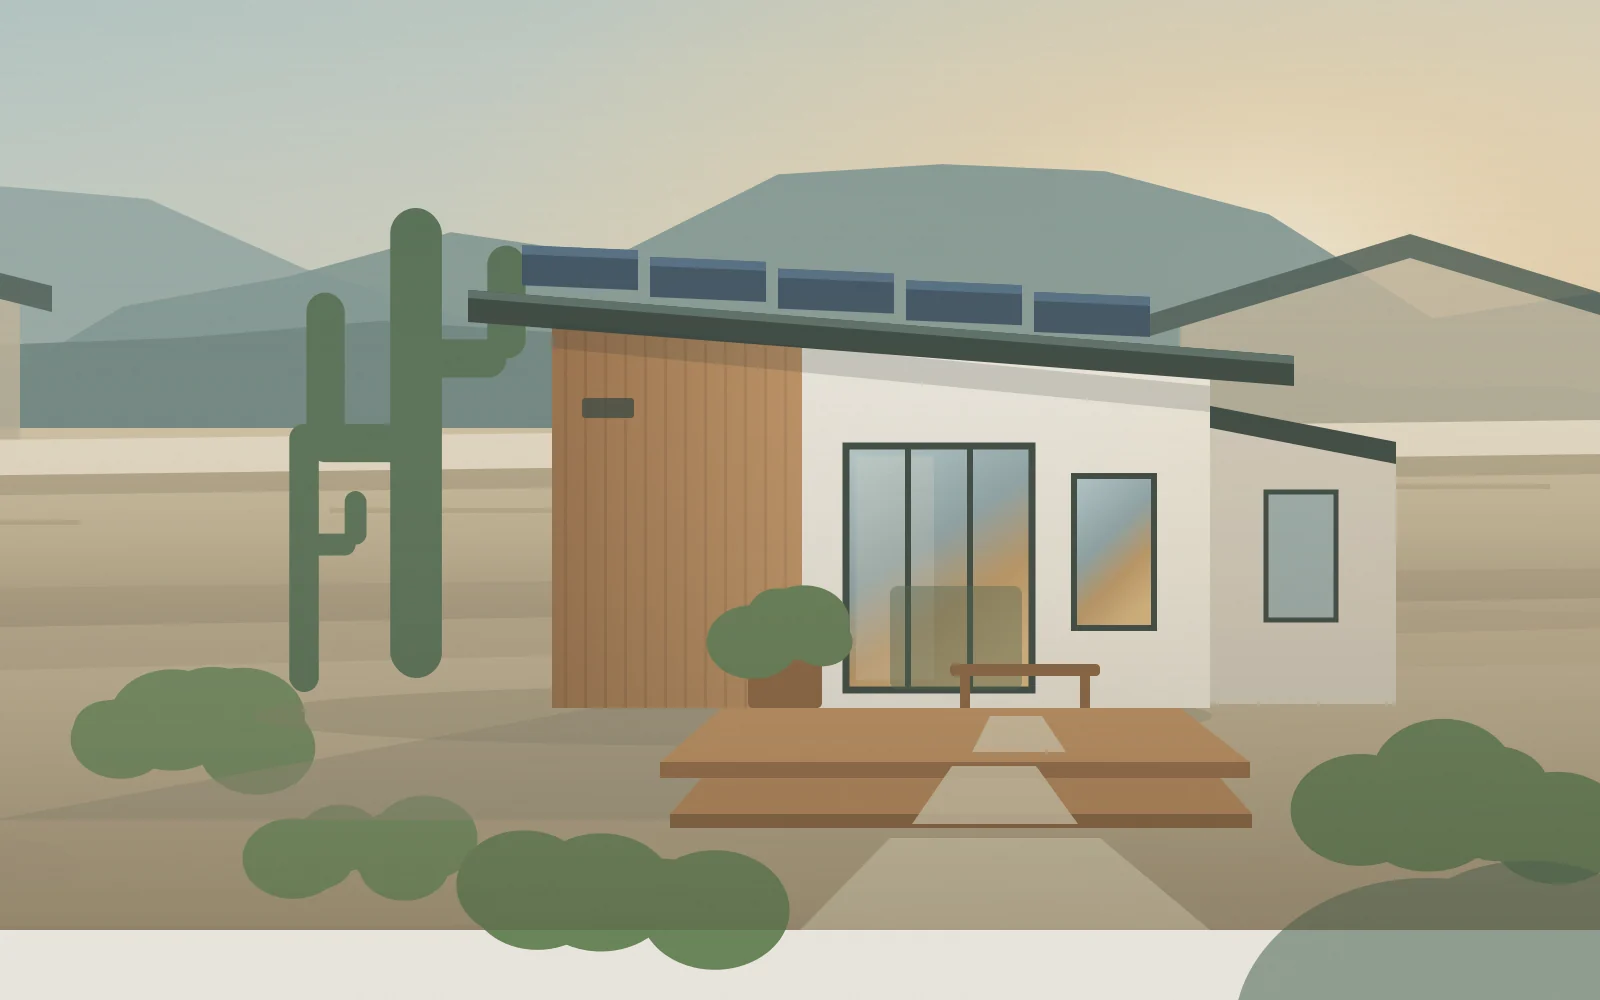
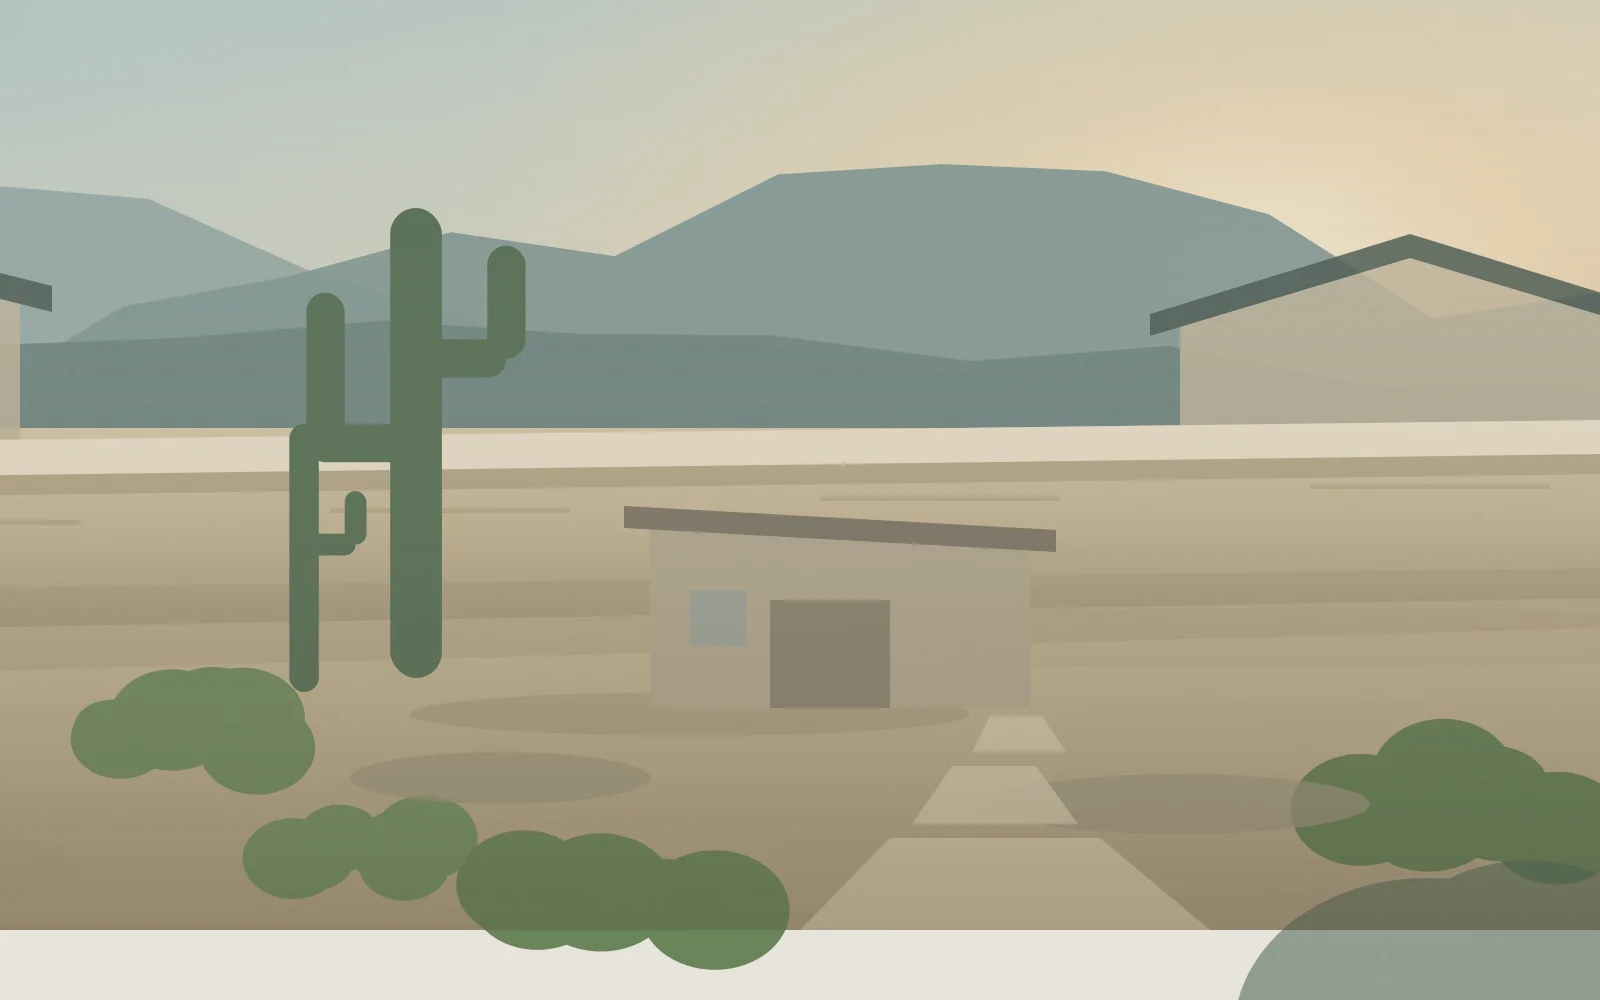
Illustration of a typical build, not a photograph of a specific project.
04 — Models
From a 325 ft² pool house to an 800 ft² two-bedroom home. Every one is professionally designed, fully permitted, code-compliant — and completely customizable. The price shown is all-inclusive.
All-inclusive prices published by Prime Builders AZ. Final pricing varies with your selected customizations, site conditions and the final scope of work — confirmed in the free assessment, before you commit to anything.
Compare
Contrast every casita by size, layout and typical build timeline. Timelines begin after final design approval, permits, financing and site readiness — not from the first phone call.
| Model | Size | Bedrooms | Bathrooms | Typical timeline | All-inclusive price | Monthly payment | Details |
|---|
Monthly payments as published by Prime Builders AZ: 20% down, 30-year amortization, estimated 10% fixed rate, principal and interest only. They exclude taxes, insurance, utility connections, permits and lender fees, and depend on financing approval.
05 — Built work
A 270 ft² pool lounge in Queen Creek and a 900 ft² three-bedroom in Phoenix — the two ends of what fits in an Arizona backyard. Every image below is a photograph of the actual build.
Two hundred and seventy square feet on the edge of the pool deck: one open lounge, a full bath, a closet and a kitchenette.
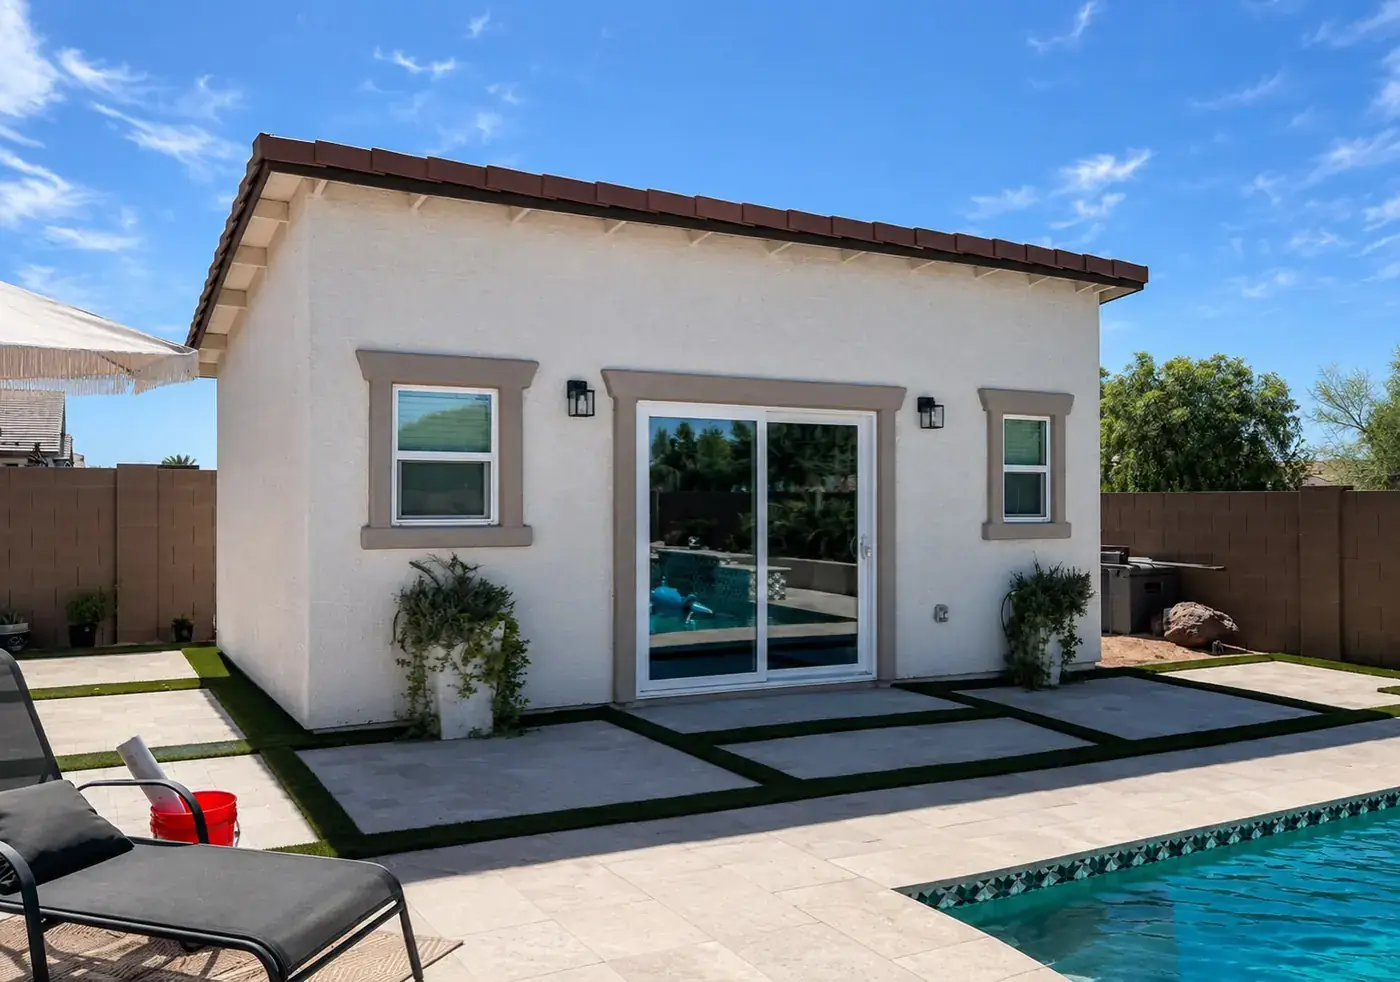
Photographs of a Prime Builders AZ project in Queen Creek, Arizona. Finishes, fixtures and landscaping were chosen by that homeowner; your build gets its own. Sizes and layouts vary by lot and by city.
Nine hundred square feet at the top of what Arizona statute allows: three bedrooms, two bathrooms, a full kitchen and its own fenced yard. A separate home, not an extra room.
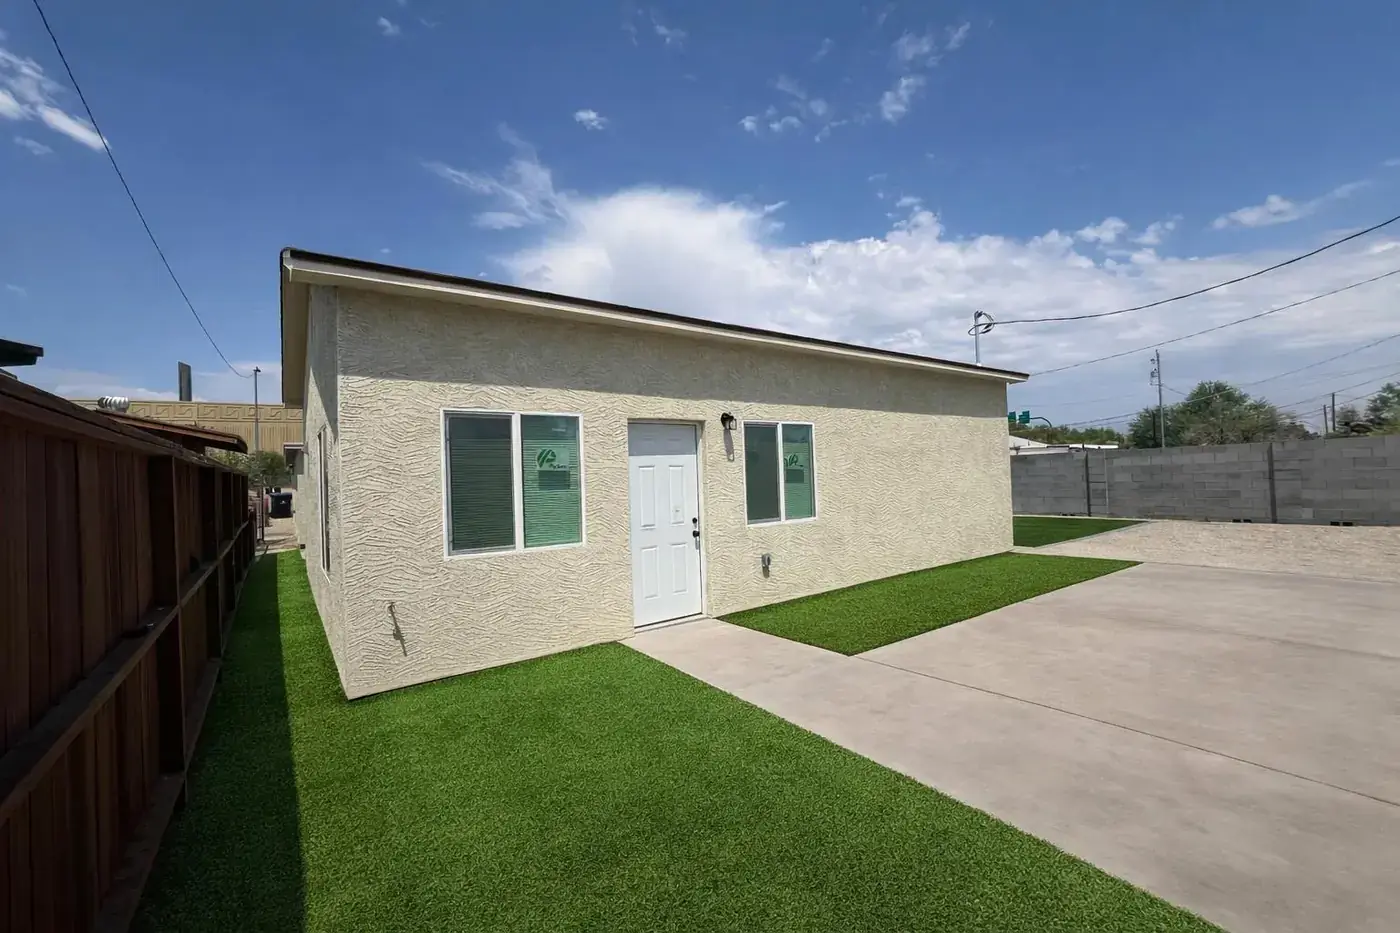
Photographs of a Prime Builders AZ project in Phoenix, Arizona. Finishes and layout were chosen by that homeowner; your build gets its own. The 900 ft² size sits at the statutory cap — what your lot allows depends on your home's habitable area and your city.
06 — How it's built
Arizona heat finds every gap in a building. The envelope is where a casita either stays cheap to run for thirty years, or doesn't.
Representative assembly. Final specification is set on your engineered plans.
07 — How it works
We pull your parcel, check setbacks, utilities, easements and your CC&Rs, and tell you the largest unit your lot can legally hold. No cost, no obligation.
Week 1Floor plan, elevations and 3D views until it's right, then structural, mechanical, electrical and plumbing drawings stamped for submittal.
Weeks 2 – 6We submit to your city or county, answer plan-review comments and handle the corrections. You get a copy of everything and nothing to chase.
Weeks 4 – 12Pad and utilities, framing, envelope, rough-ins, drywall, finishes. One superintendent on site, one weekly update, staged inspections along the way.
12 – 28 weeksFinal city inspection, certificate of occupancy, walkthrough, warranty documents. Then it's a legal dwelling you can move family into or list for rent.
HandoverTimelines are typical ranges for the Phoenix metro. Plan review times vary by municipality and by season.
08 — Price & financing
Pick a model, move the down payment, and see the monthly number. The price is all-inclusive — design, engineering, permits, the build and the final inspection. No line items appearing halfway through.
Free assessment · 24-hr reply
— down
%
—/month
All-inclusive price — · financing — @ — for —
Estimate only. Actual rates and terms subject to lender approval.
09 — Before you commit
Send a photo of your backyard, a site plan or a survey PDF. Our assistant reads it and tells you what it can see — surface, obstacles, roughly how much usable space there is. It takes about ten seconds and you don't have to leave your details.
This is what an assistant can see in one image — not a survey and not a commitment. What your lot really allows is confirmed in the free assessment, with the parcel, the setbacks and your CC&Rs.
Now price it →10 — Homeowners
Sample content · replace with real reviewsThe part I didn't expect was the permit stage. They submitted, they answered the city, they told me when something moved. I never opened a portal.
My mother has her own front door and her own kitchen, and she's forty feet away. That was the whole point and it worked exactly like that.
It rented the first month. The summer bills are lower than I budgeted for, which tells me the insulation was not a sales line.
11 — Questions
Yes — always. What changed is that in qualifying cities and counties you no longer need a special use permit, a variance or a public hearing. It's an administrative building permit reviewed against the code, and we handle the whole submittal.
The cap is 75% of your primary home's habitable area or 1,000 ft², whichever is smaller. Several cities guarantee a minimum around 650 ft² regardless. The estimator on this page checks that for you if you enter your home's size.
For long-term rental, yes, and cities can't require you to live on the property to do it. Short-term rental is a separate question — some municipalities regulate it independently, so we check your specific city before you plan around it.
Then it's a real obstacle. State law expressly preserves private covenants, so CC&Rs that prohibit accessory dwellings still bind you. We read them in week one — before you pay for design — and tell you honestly if this isn't going to work.
Municipalities can't require a setback greater than five feet from the rear or side line for a detached ADU. Easements, utilities and drainage can still constrain placement, which is what the feasibility check is for.
Not by law — design-matching mandates were removed. Most homeowners still choose finishes that relate to the main house, because it reads better on the lot and at resale. Your call.
Plan on roughly six to twelve months door to door: a few weeks of design, plan review that varies by city, and twelve to twenty-eight weeks of construction depending on size. We give you a schedule at contract, and we tell you when it moves.
There's no honest single answer before someone stands in your yard — utilities, grading, access and finish level move the number more than square footage does. The estimator above gives you an orientation range from public market data; a real figure comes from a site visit and it's free.
12 — Talk to us
It's free and it's the honest first step: what your lot allows, where the unit can sit, and whether this is worth doing at all.